Sketch Scheme Analysis
We 'kick start' your project with our bespoke Sketch Scheme Analysis service. This involves one of our Architects visiting you in your home, to discuss your requirements and suggest design solutions.
Find out moreYour appointment
Specially designed for both small and large scale extensions and internal alterations to domestic properties. We would meet on site to discuss your design brief in detail, during this time we will analyse your design brief and collect relevant survey information. We discuss and consider your budget, and possible planning restrictions and then interpret this into a bespoke design solution. The initial meeting at your property will last approximately 1 to 2 hours, depending on the size of your home, and how much you wish to discuss, with the collection of survey data afterwards taking an extra 1 hour. The design process and production of the sketch designs are progressed at our offices in preparation for our pre-arranged review meeting, where we discuss the designs in detail and provides you an opportunity to give your feedback. If required, the sketch designs are then further refined following your comments.
This bespoke process delivers a carefully considered sketch design that you can then use to start initial conversations with builders or other relevant interested parties and progress to the next design phase with confidence.
Approximate time between initial meeting at your home and review meeting is 2 to 4 working days.

Considering moving to a new Home ?
If you are considering moving house that may require an extension or improvement, we can carryout the sketch scheme analysis prior, during or after exchange of contracts. Where access to the property is limited, the appointment will be carried out either at your current residence or at our offices. If you are not living in this country the entire process can be completed remotely via Skype.

Considering a New Build House?
The sketch scheme analysis is also suitable for new build or replacement dwellings. The only difference being that the sketch scheme process takes longer. We would meet on site to discuss your design brief in detail and collect relevant survey information, the design process and sketch proposals are produced ready for an in depth review meeting with our clients.
Approximate time between site visit and review meeting is 1 week.

Difficult planning constraints?
What if your property is located in an area restricted by planning constraints? Green Belt / Area of Outstanding Natural Beauty / Conservation Area / Nation park?
MVL Architects deal with many different local councils and associated national and local planning policies. As such we can advice how to maximise your properties potential utilising appropriate planning applications and permitted development rights. We also work closely with specialist planning consultants on projects that require extra support.

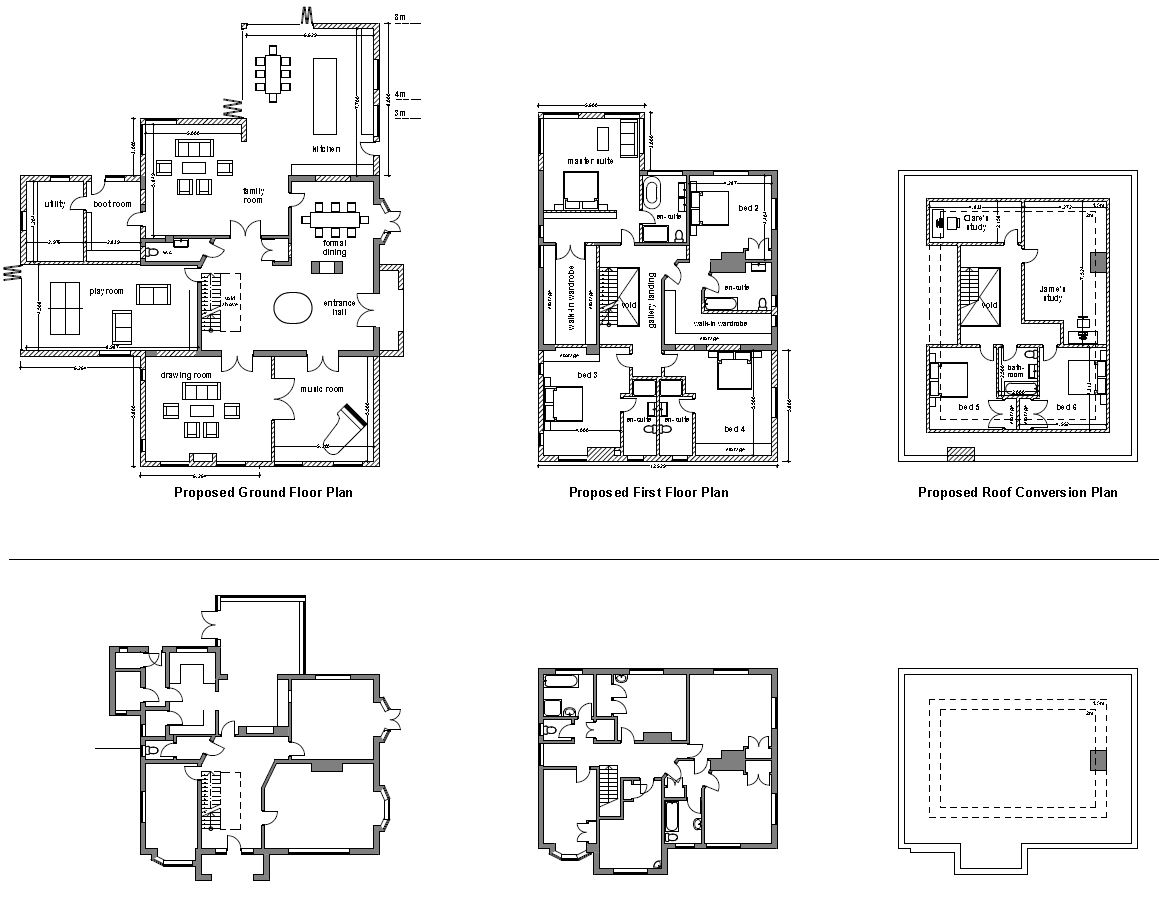
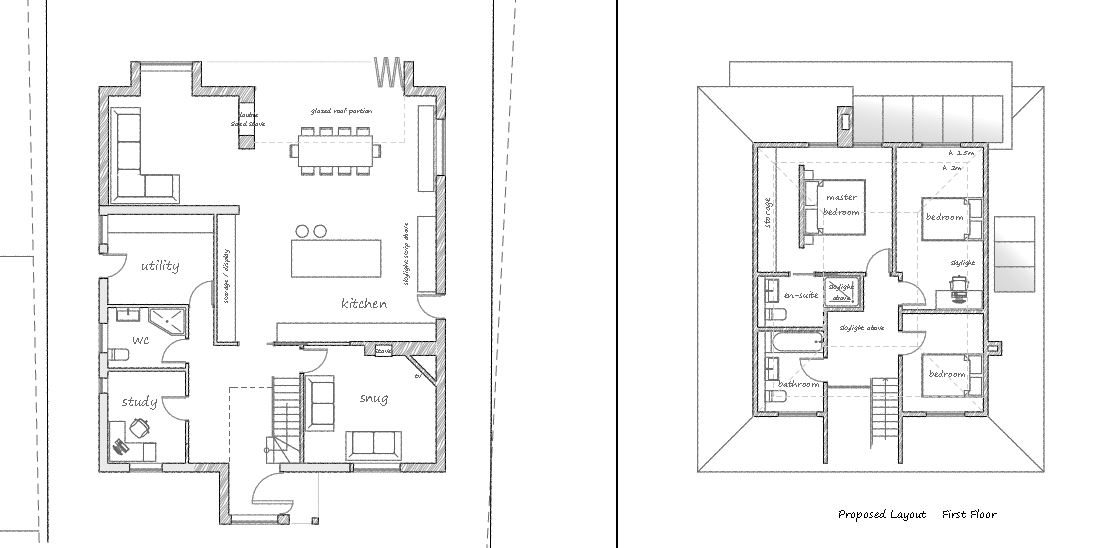
Examples of Sketch Schemes