What is the difference between Planning drawings and Building Regulation drawings ?
Find out moreThis is a Frequently Asked Question and the simple answer is, the planning drawings illustrate a schematic layout and general concept, while building regulation drawings or a construction set actually tell the contractor via drawings, details and descriptive labels what they are supposed to be actually building.
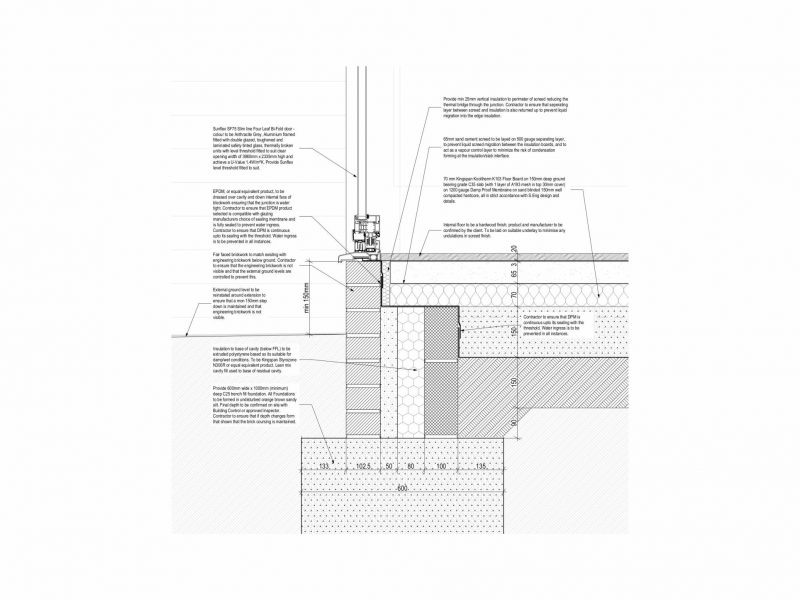
Planning drawings are a set of simplified drawings that allow the local planning department to establish the scope of the works whilst only paying particular attention to the newly proposed materials, aspect and features of the building. They bear no reference to the construction methods used and contain no detail as to how the building is to be constructed (wall build ups, floor constructions, roof thicknesses, insulation depths) etc.
Building Regulation Drawings are a set of detailed drawings and construction details that are submitted to the local building control department and go into much more detail than the planning application drawings. They incorporate structural information from the engineer, thermal insulation calculations and proof of full compliance with all relevant parts of the Building Regulations. They also include enough information for a contractor to accurately price as well as detailed set of construction specification notes and full product specific information to allow the contractor to price and ultimately build from.
Planning Drawings
✓ Illustrates the scope of works
✓ Only pays particular attention to the proposed materials
✓ Provides a scalable plan for planning authority to determine overall size of proposal
✓ Tend to include a Site plan, General Arrangement plans, Elevations and basic section through building
o No reference made to compliance with relevant regulations
o No reference made to construction methods
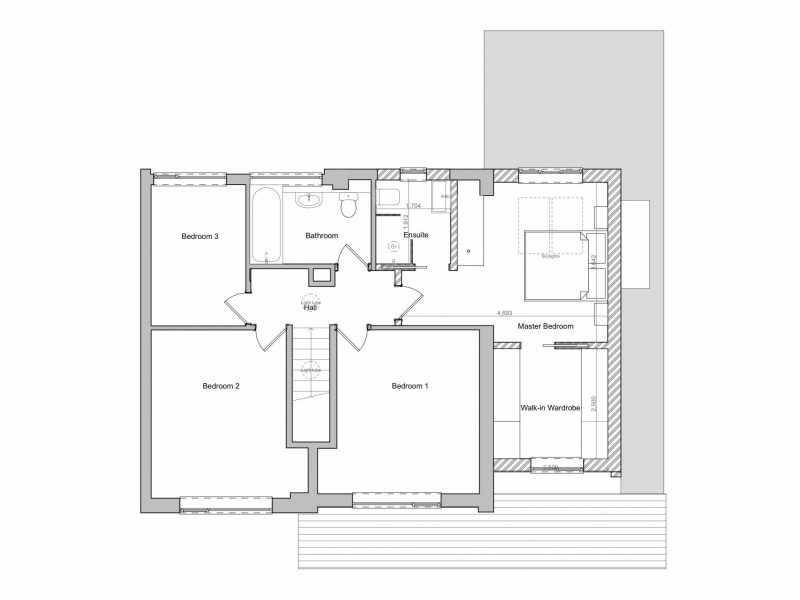
Building Regulation Drawings
✓ Details proposed works
✓ Fully dimensioned drawings
✓ Specification notes relating to construction methods and element build ups
✓ Proving compliance with relevant parts of the Building Regs
✓ Structural Information incorporated within the design
✓ Drawing pack includes more drawings containing more information (electric & mechanical layouts, demolition layouts, structural layouts), 1:20 sections and sometimes 1:10 details where control of detail on site is required
✓ Package can also include a supplementary specification containing further detail
✓ Thermal calculations included within the design
✓ Insulation thicknesses in roof, walls and floors confirmed with calculations to prove
✓ Fully Compliant construction details
✓ Exact details and specifications
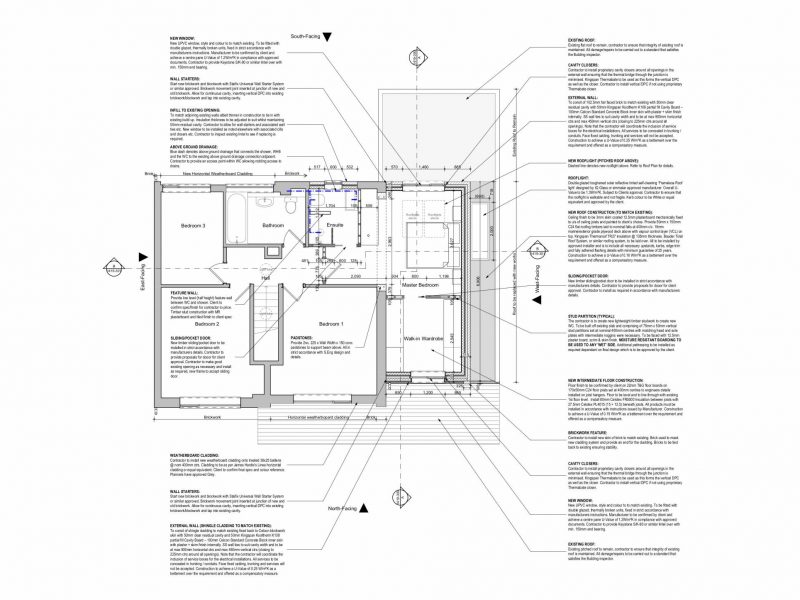
Construction detail drawing
Here is a typical detail through a door threshold and is typical when considering the level of detail included within a building regulation drawing package. This level of detail simply will not be included within a planning drawing package.